
17 Calle Durazno URBANIZACION SAN PATRICIOGUAYNABO, 00968
Mortgage Calculator
Monthly Payment (Est.)
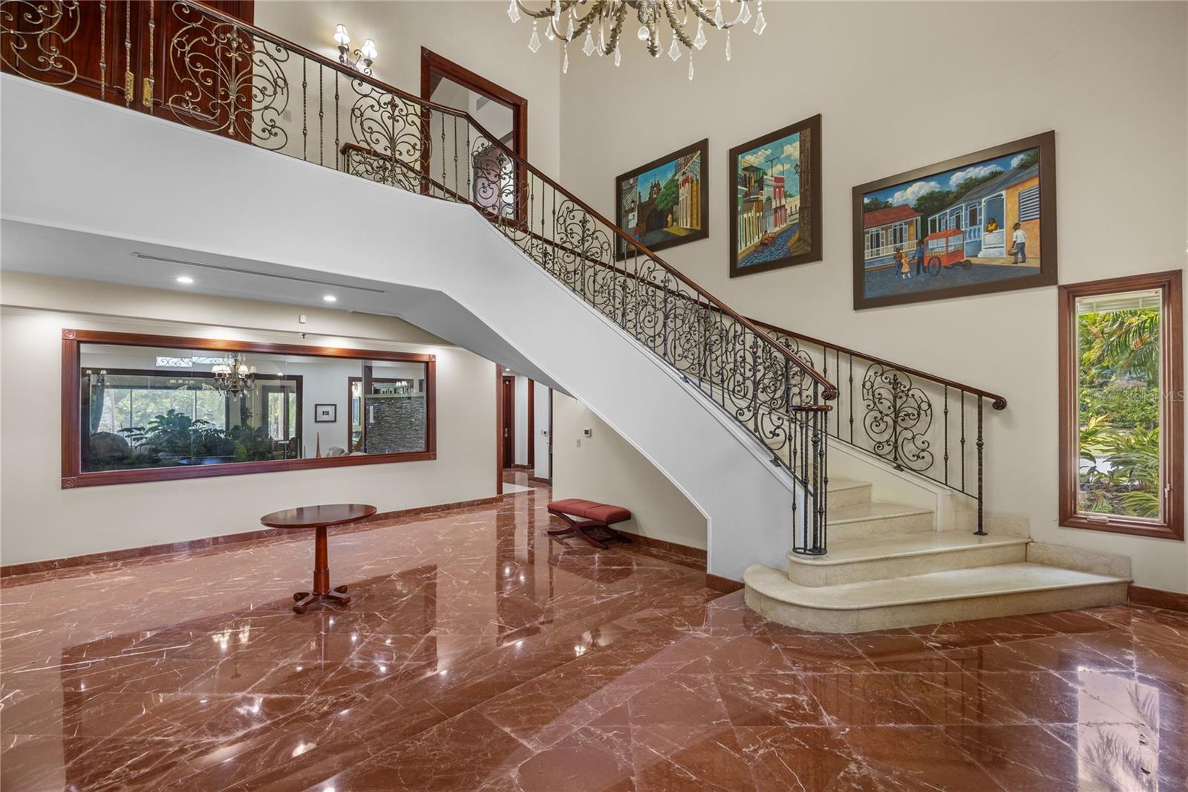
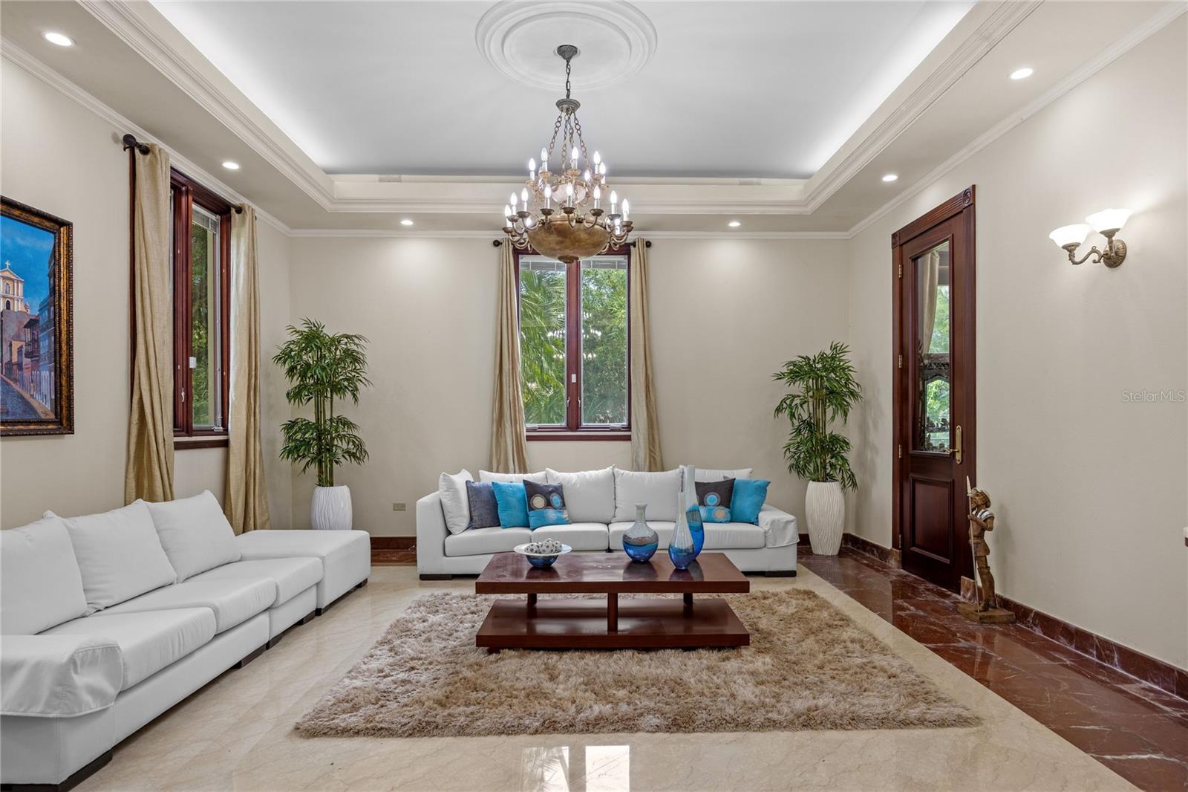
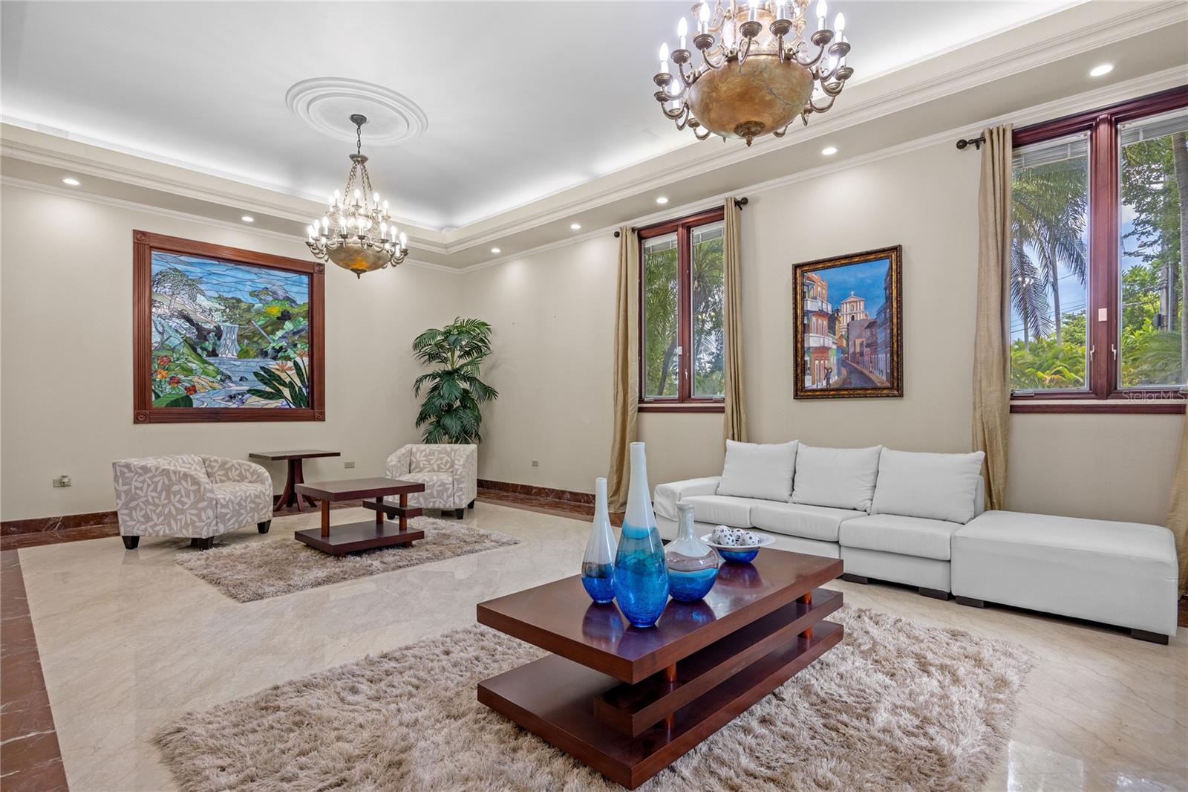
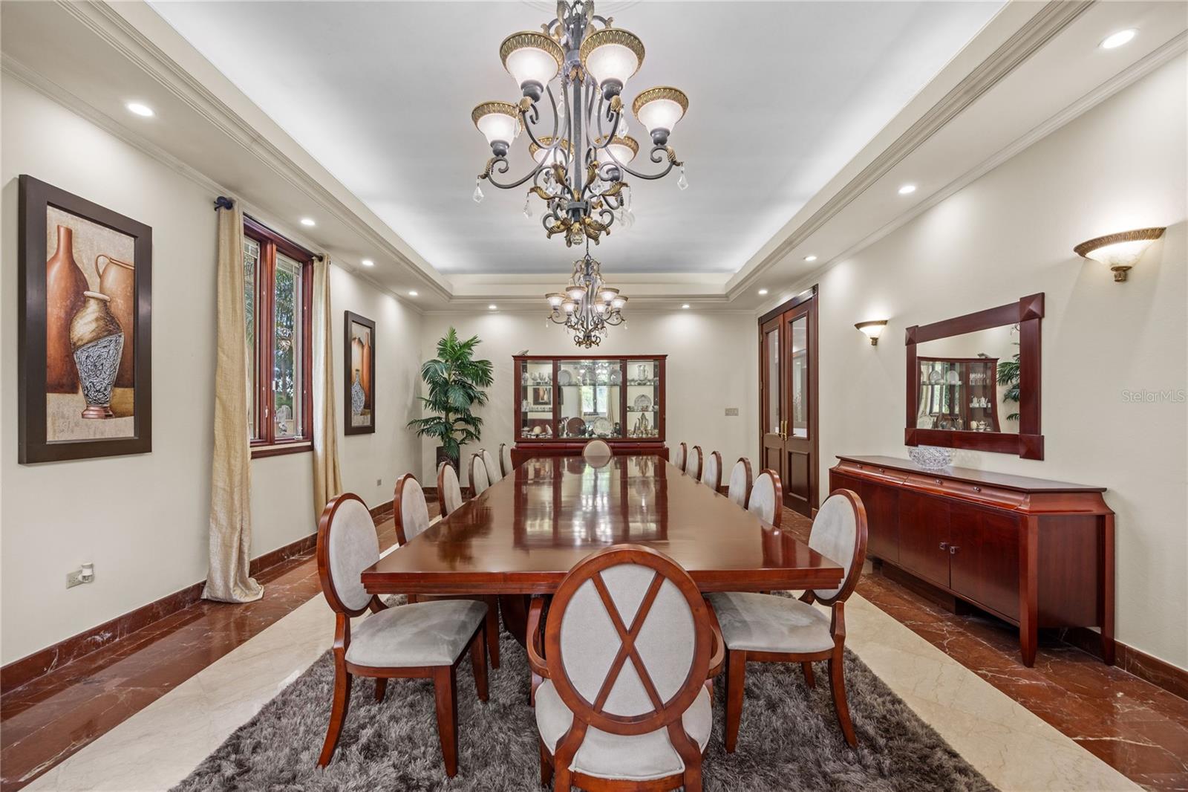
Enter an interest rate to see your estimated monthly payment.This luxurious residence is located within the exclusive enclave of San Patricio in Guaynabo. Nestled on a vast 6,248 square-meter estate and boasting 14,265 square feet of construction. A remarkable three-level estate offering elevated living, elegant design and exceptional comfort. The 5 suites, 7 bathrooms, and 1 half bath property have been meticulously designed and finished to the most exacting standards. Thoughtfully designed residence distinguished by its scale, privacy, and seamless connection to nature. A grand driveway upon arrival, leading to an impressive main entrance. An elegant foyer with dramatic high ceilings welcomes guests with timeless sophistication. The main level is designed for family living and entertaining, boasting a fluid layout that connects the formal dining room, an exquisite living room, a private library with balcony, a cozy family room with a glass window overlooking the serene interior pool and the exterior natural surroundings. The expansive kitchen serves as the heart of the home, featuring a generous center island and a separate breakfast area. The walk-in pantry and the laundry room sit conveniently adjacent to the kitchen. For family enjoyment and relaxation, the house offers an indoor pool surrounded by vegetation and a theater room that connects to the terrace. A luxurious master bedroom with an en-suite bathroom, a sitting area and a walking closet. An exquisite terrace that opens gracefully to a dramatic staircase enhancing the home’s sense of flow and grandeur. The second floor is conceived as a private retreat. Positioned at the heart of the bedroom wing, the family serves as a central and inviting gathering space, opening to a beautiful balcony overlooking the interior space below. This residence offers four spacious bedrooms with en-suite bathrooms, and walking closets designed for comfort and luxury living. Thoughtfully designed to blend interior elegance with outdoor scenic surroundings. Situated on a private lot, the property is surrounded by mature landscaping, tropical foliage, and flowering gardens that create a serene and secluded setting. The outdoor areas include a stunning swimming pool, tennis court, wet bar and seating areas for comfortable alfresco living. A striking water cascade that flows from the second floor into the swimming pool. This home also offers a three-car garage, a private gym, a playroom, his and hers bathroom, utility room for the cistern, utility room for generator, storage area, smart home control room.
| 5 months ago | Listing updated with changes from the MLS® | |
| 5 months ago | Listing first seen on site |

Listing information is provided by Participants of the Stellar MLS. IDX information is provided exclusively for personal, non-commercial use, and may not be used for any purpose other than to identify prospective properties consumers may be interested in purchasing. Information is deemed reliable but not guaranteed. Properties displayed may be listed or sold by various participants in the MLS Copyright 2026, Stellar MLS.
Last checked: 2026-09-30 09:47 PM EDT
Did you know? You can invite friends and family to your search. They can join your search, rate and discuss listings with you.